
Custom Millwork
Transforming everyday spaces into statements with bespoke, high-quality millwork and finish carpentry, enhancing both your daily living experience and the enduring value of your home.
Create Spaces Uniquely Yours
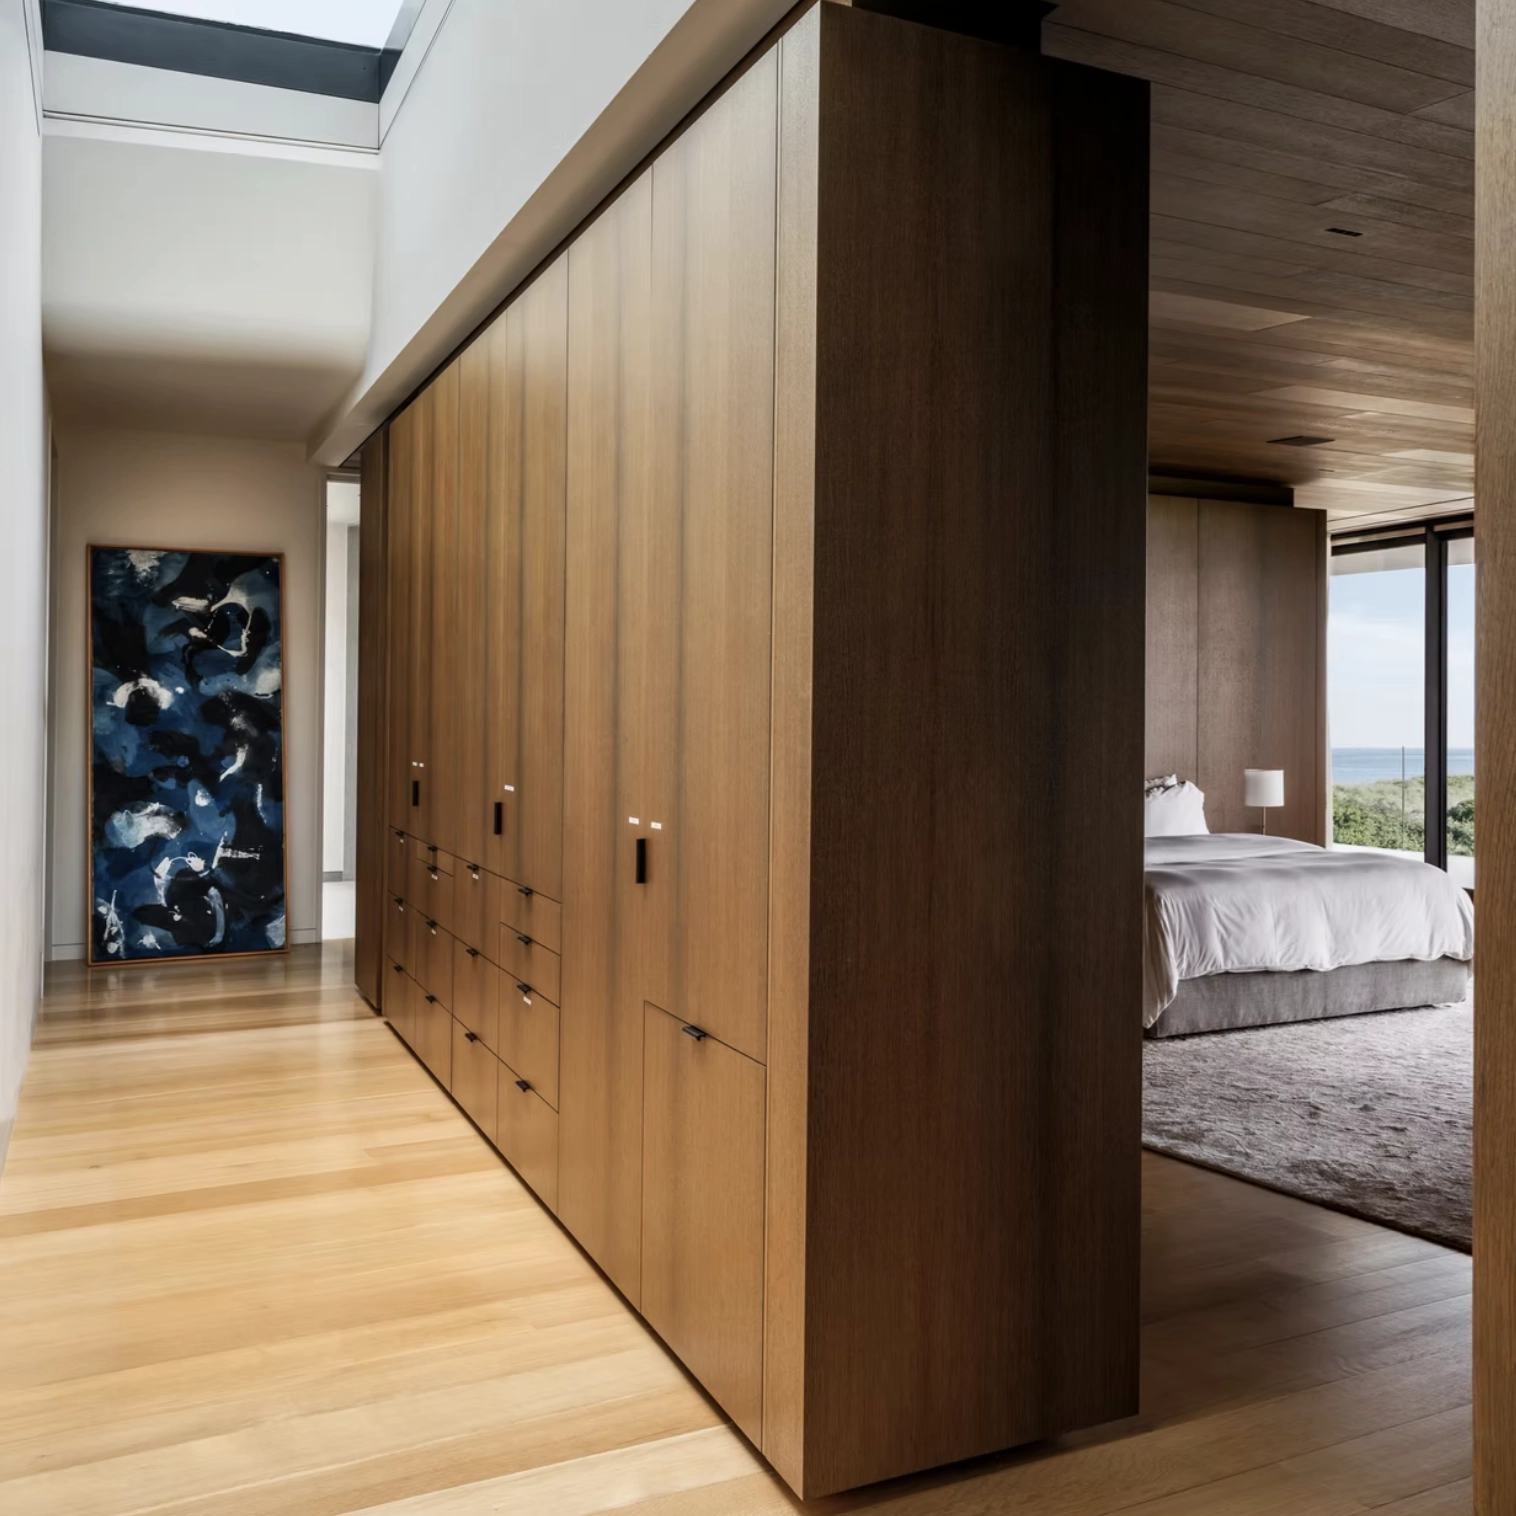
High-quality millwork requires strict tolerances and precise coordination between the fabrication shop and the active job site. Whether you are incorporating architectural wall paneling, custom built-ins, or specialized trim details, the woodwork must be engineered to fit the specific constraints of the space.
Meta Fine Homes applies a methodical approach to custom carpentry and millwork fabrication. We collaborate closely with your architect and our trusted craftsmen to manage the complex transitions where different materials intersect, ensuring every piece aligns perfectly with the broader design intent.
By controlling the process from the initial measurements through the final installation, we deliver a masterfully crafted finish that provides absolute beauty and enduring quality.
How We Can Help
We’ve been in the trenches of South Florida residential construction for over two decades. We know the neighborhoods, the zoning laws, the red tape, and most importantly, what it takes to deliver an exceptional client experience.
We work with clients who value craftsmanship, want to make smart design decisions, and expect professionalism from start to finish.
We know that renovating your home is a big deal. That’s why we prioritize clear communication, honest budgets, and beautiful results.
Local Expertise
Get grounded input for your project based on deep understanding of local design standards, zoning requirements, and community feedback.
Fully Supervised Construction
A dedicated on-site supervisor ensures each project is run efficiently, managing the team to make sure we deliver your project on time, on budget and to the Meta Fine Homes standard.
Effective Communications
We maintain our commitment to effective communications with our clients throughout the entire design and construction process, through regular weekly meetings, progress reports, and 24/7 access to our online platform.
Guaranteed Budget Range
For most design build projects with a relatively defined scope of work, we’re able to provide a Guaranteed Budget Range even before we begin design.
FAQs
The earlier, the better. We can add value during site evaluation before purchase, early design concepts, budgeting, and preconstruction planning. Give us a call or shoot us an email so we can discuss your project.
We offer a unified design-build approach where we coordinate the architectural planning, engineering, and construction under one roof. However, if you are already working with an architect and want builder input early, we transition into a construction management role, advising on cost, constructability, and schedule early in the design phase. Our entire approach is anchored in robust planning, clarity, and collaboration, ensuring every detail is resolved before ground is broken.
We utilize advanced 3D parametric modeling software to create a highly detailed digital twin of your future home. This allows us to map out the entire structure—including complex MEP (mechanical, electrical, plumbing) infrastructure and intricate millwork tolerances—resolving spatial conflicts digitally before they ever reach the job site.
Our operations are built entirely around transparency and collaboration. We manage your project through our cloud project management platform. You are provided with a secure client portal that grants 24/7 access to real-time financial tracking, daily site logs, the active construction schedule, and all architectural documentation.
High-quality millwork requires exacting spatial tolerances. Before fabrication begins, we utilize advanced 3D modeling to digitally map your space, resolving spatial and structural conflicts early. Final field measurements are taken only after the interior framing and drywall phases are complete, ensuring a precise, seamless installation on the job site.
Learn from our experience
Discover what matters in building