
How We Work
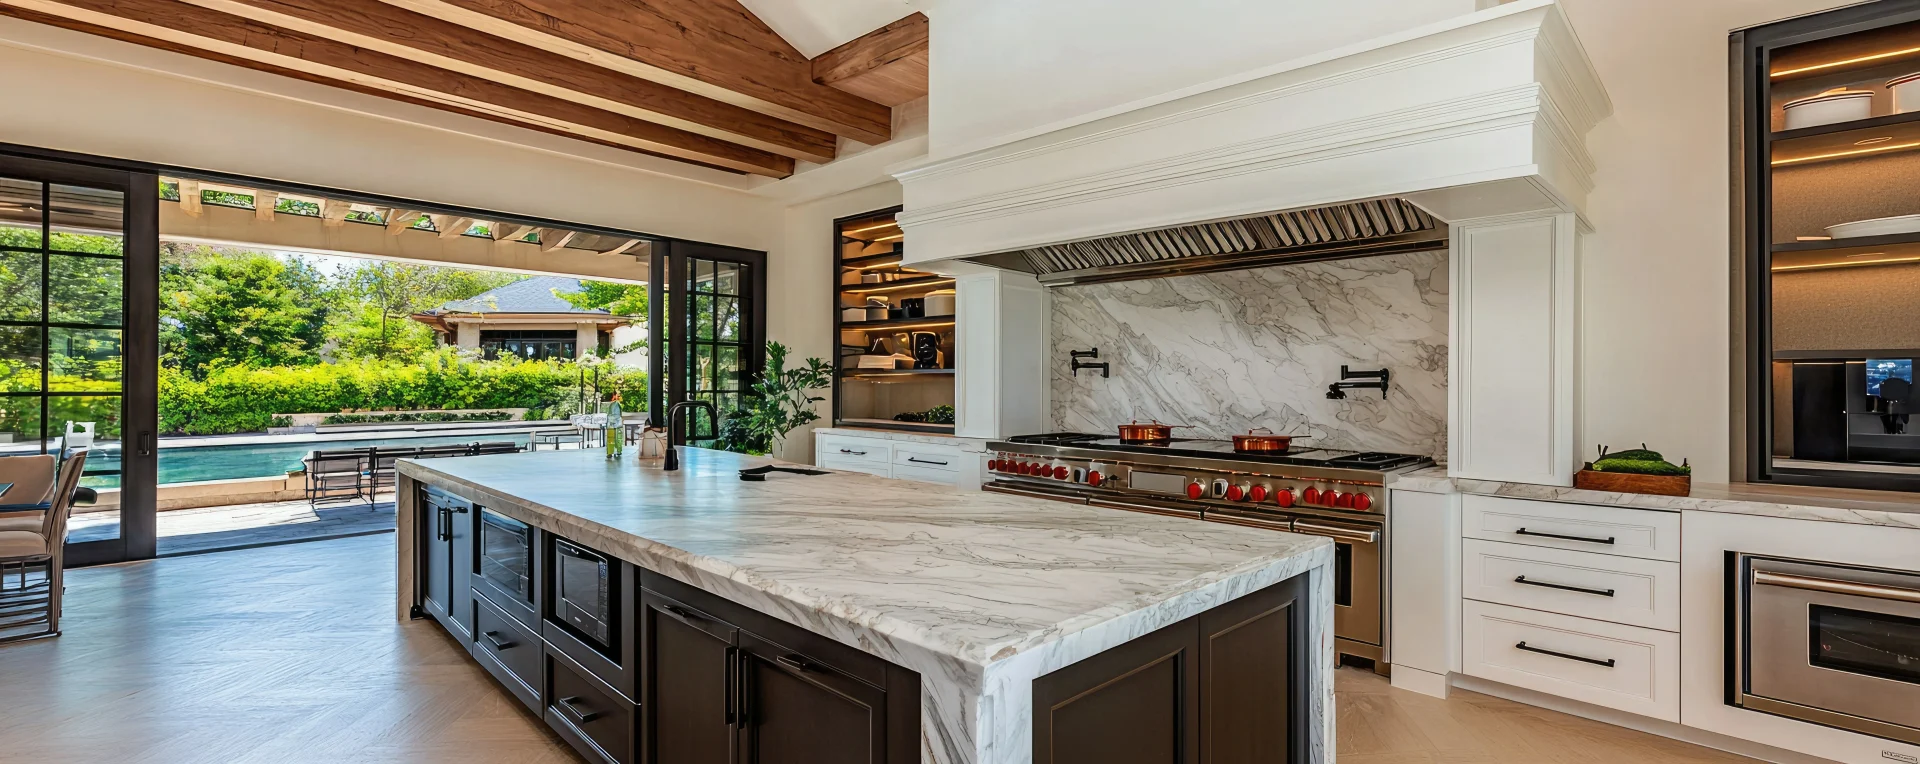
Meta Fine Homes offers a comprehensive range of services to help you transform your home. Whether you have a clear vision or need more guidance, we provide tailored solutions to bring your project to life.
Our services span architectural design, interior design, landscape design, permitting, and construction, ensuring a seamless process from inception to completion.
Our Design+Build Process
Transparent, proactive communication is the foundation of our process. Working with your architectural team or in a design+build partnership, we provide the clarity you need to stay in control of your project from idea to design and through construction delivery.
Every successful project begins with a candid conversation. This step is designed to establish mutual fit, clarify your core objectives, and ensure we are the best partner for your project.
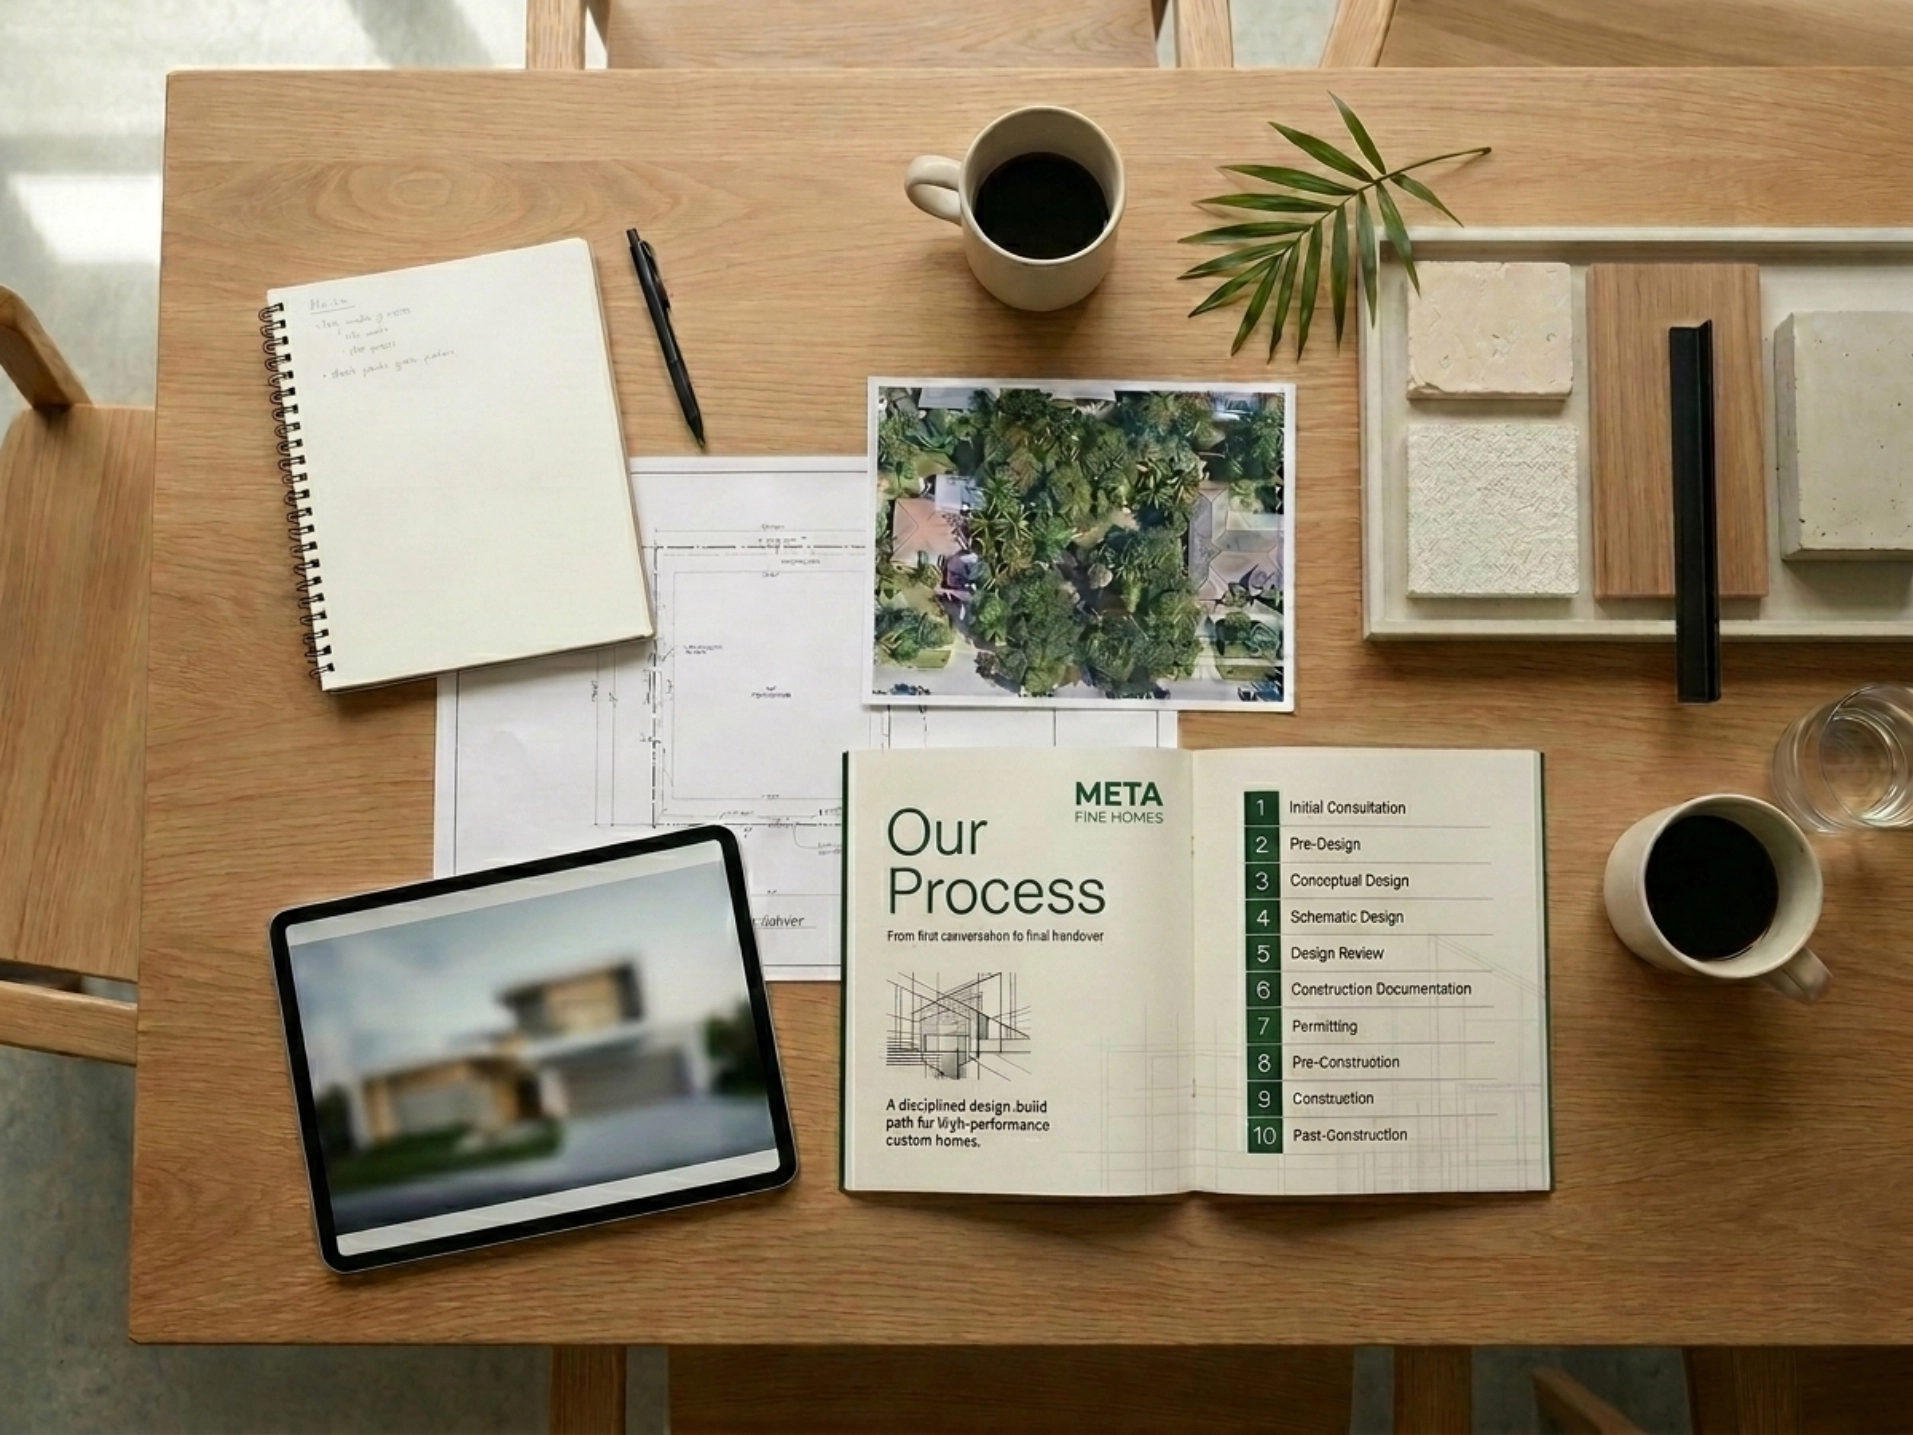
This stage focuses on clarifying objectives, constraints, and lifestyle priorities, ensuring your design ambitions are grounded in practical and financial reality.

We translate your vision, needs, wants, and lifestyle goals into a clear spatial proposition. This stage explores the home's aesthetic and functional potential to confirm the design direction.

We translate the approved concept into coordinated layouts and technical systems, testing them against budget and site constraints to ensure a certain path forward.

We prepare and submit a comprehensive design package to the city review board to ensure your project complies with municipal planning and zoning ordinances.

Your design is translated into fully detailed technical drawings and specifications to eliminate technical, schedule, and financial ambiguity.

We manage the formal submission and approval process, navigating the complexities of South Florida permitting to secure all necessary legal clearances for construction to begin.

Finalizing site logistics and resource allocation ensures a seamless transition from construction drawings to the job site. We lock in the project schedule and mobilize the team for execution.

The project moves from the screen to the site. We manage the physical build with a focus on high-performance execution, exceptional craftsmanship, and proactive communication.
We finalize the build with detailed walkthroughs and punch-lists. Handover includes technical documentation, warranty activation, and optional maintenance plans for long-term performance.
Finding the Right Fit
Before talking about services, it helps to separate three things that often get lumped together. The answers to these questions determine how we best add value to your next home project.
What are you building?
Where are you in the process?
How should your home be built?
What are you building?
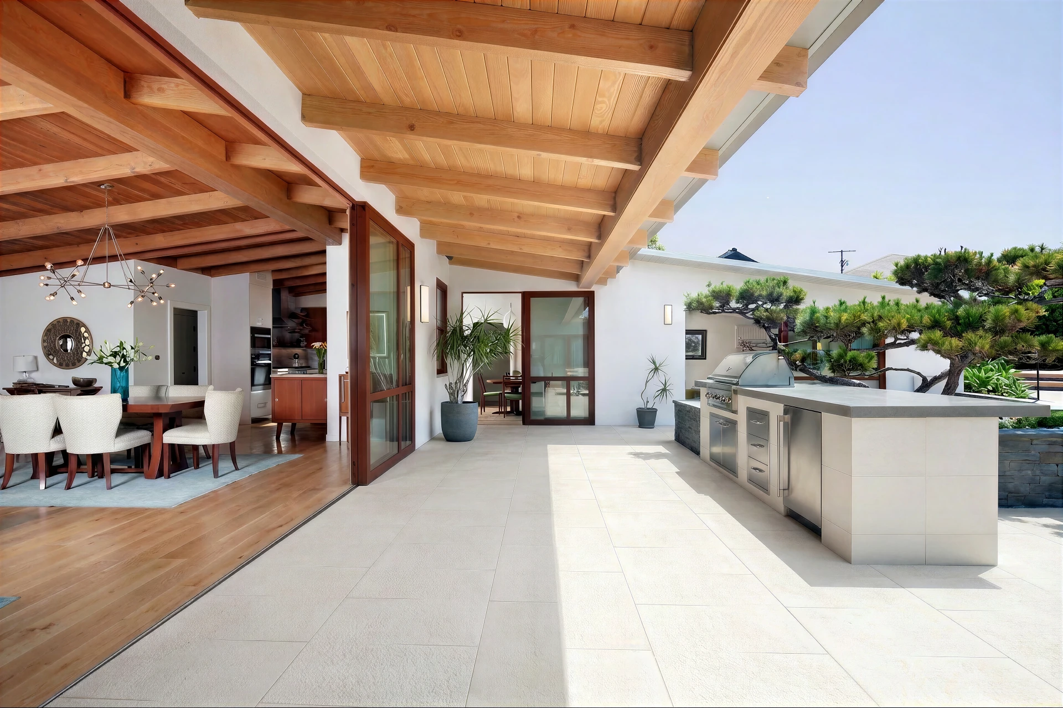
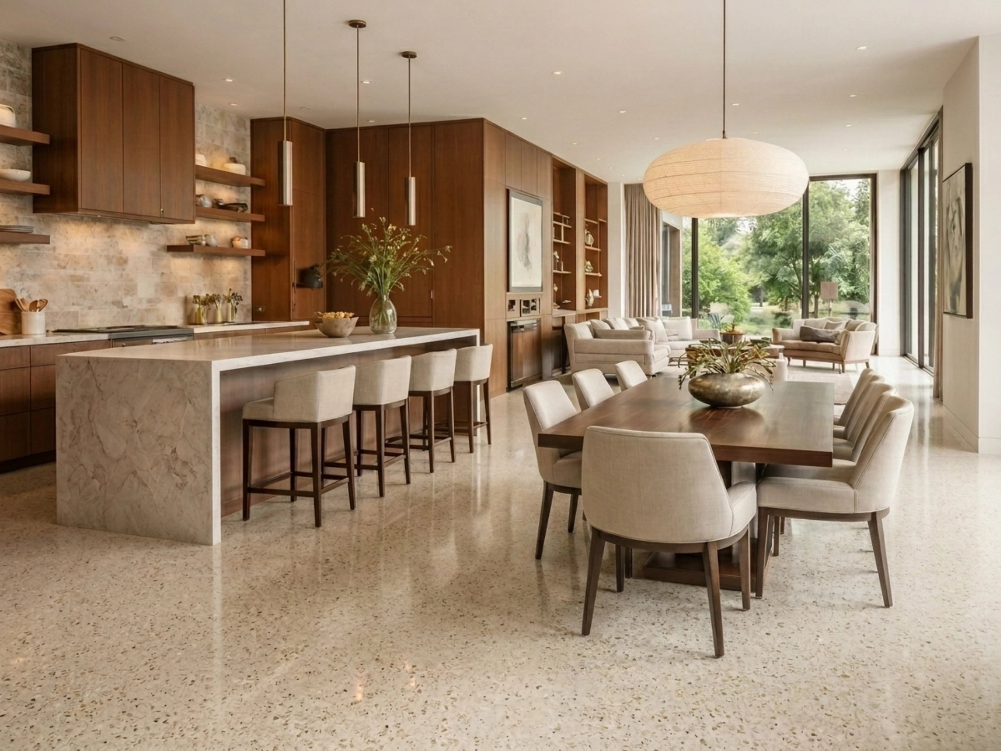
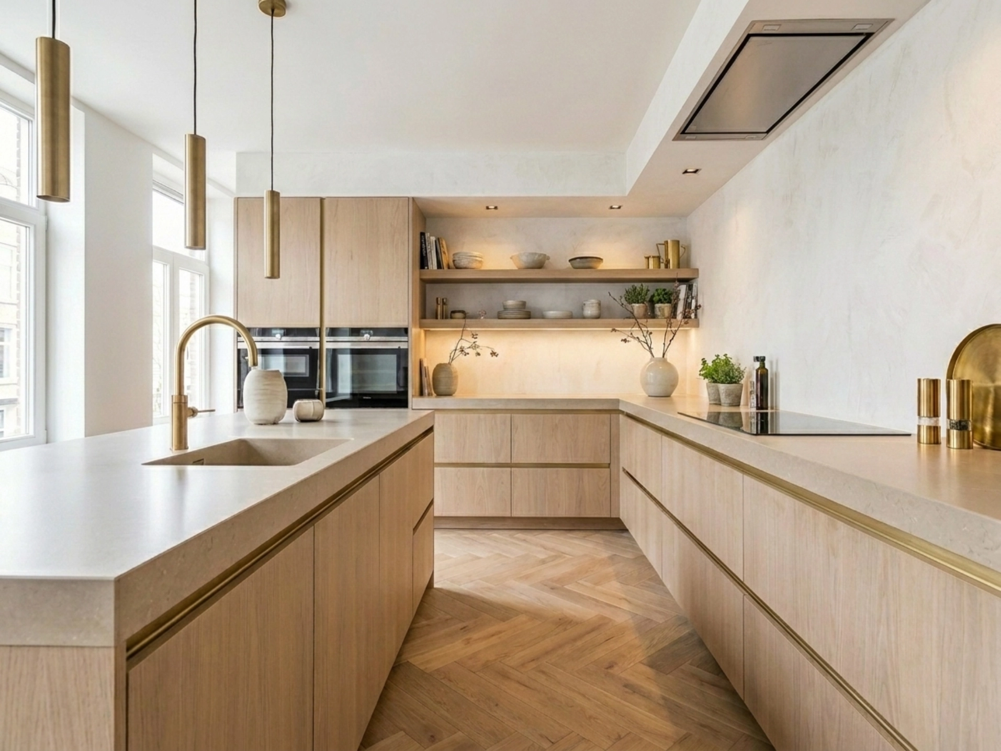
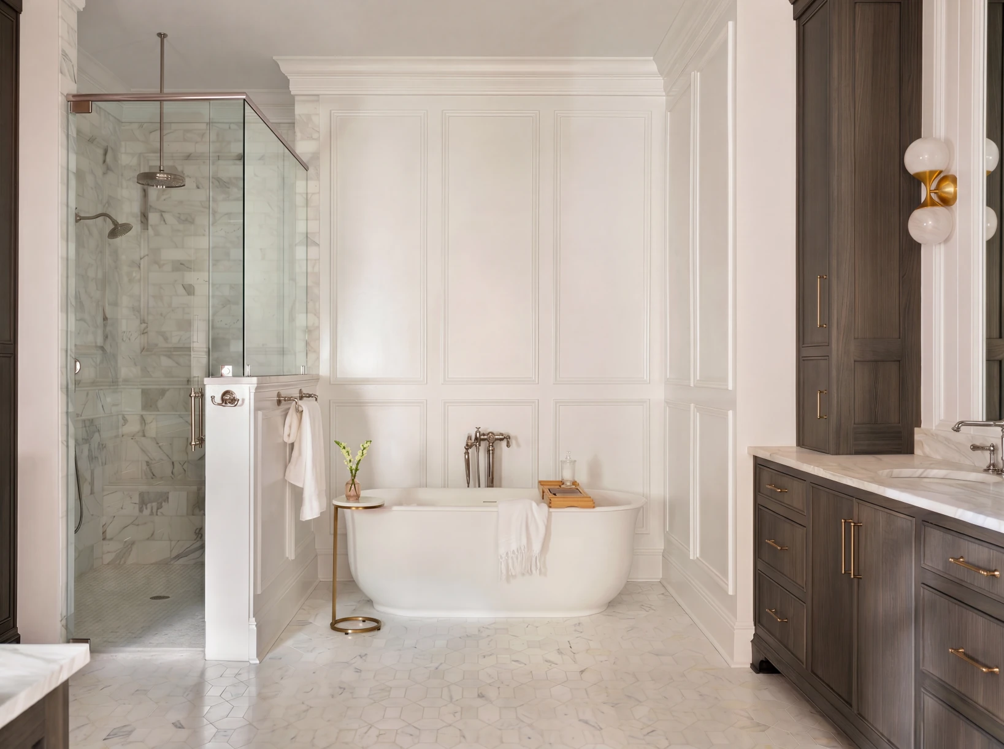
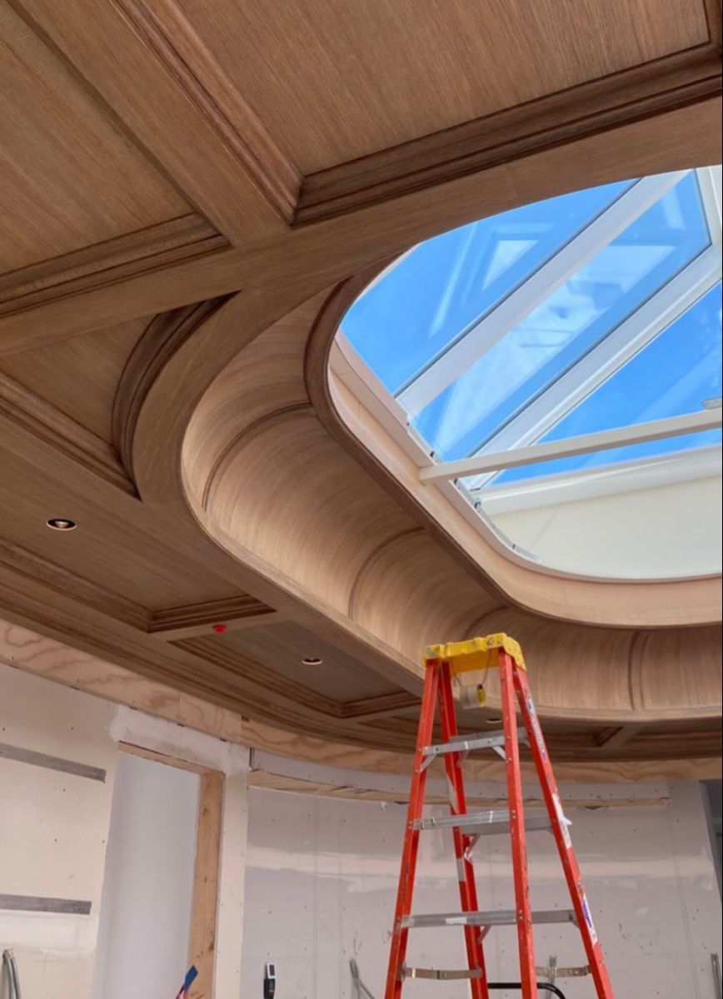
Whether you're looking to upgrade your kitchen, add a second floor addition, completely remodel your home, or build a custom home, we're here to bring your project to life with the attention to detail and superb fit and finish you expect.
Where are you in the process?
I have a property but need direction.
Define your property’s true potential.
FEASIBILITY STUDY
I am just starting.
A seamless design and build partnership.
DESIGN+BUILD
I am working with an architect.
Proactive builder insights for your design.
DESIGN ADVISORY/CM
I have completed plans.
Get objective grounded builder feedback on completed plans
PRE-CONSTRUCTION PLANNING
Wherever you are in the process, we act as your dedicated guide to clarify the path forward and align design vision, budget, and construction strategy. Our goal is for you to have total peace of mind before any major commitments are made.
Feasibility Study
Unsure about your next steps? Our Feasibility Study helps you explore options and make informed decisions by helping you understand exactly what is possible with the property you're interested in purchasing or have already purchased. By carefully evaluating local zoning laws, site constraints, and initial budget targets, we provide the clarity you need to define your project's scope and move forward with confidence.
Best For
- Property evaluation before buying or building
- Comparing substantial remodel vs. rebuild options
- Understanding zoning & building code constraints
- Preliminary budget & schedule alignment
Design+Build
Experience a seamless, unified process that brings architectural design, precise budgeting, and meticulous construction under one roof for a truly stress-free journey from concept to completion.
Best For
- New projects without an existing design team
- New custom homes, remodels, and renovations
- Real time budget updates as design progresses
- Seamless transition from design to construction
Construction Management
We believe in strong collaboration. By joining the team early in the design phase, we provide proactive, real-world insights on constructability and costs while the design is still flexible—ensuring your vision aligns perfectly with your budget.
Best For
- Existing Owner-Architect relationships
- High-performance home planning
- Real world budget feedback at key design milestones
- Seamless transition to pre-construction planning & construction
Pre-Construction Planning & GC
Step into the build phase with total certainty. We conduct a rigorous review of your blueprints to identify potential risks, resolve hidden cost drivers, and provide a transparent, highly detailed roadmap for construction.
Best For
- Completed or approved architectural plans
- Objective review of plans vs budget
- Constructability assessment & clarification of potential issues and scope gaps
- Plan conversion to sustainable, high performance ICF construction
Design with Intent.
Build with Certainty.
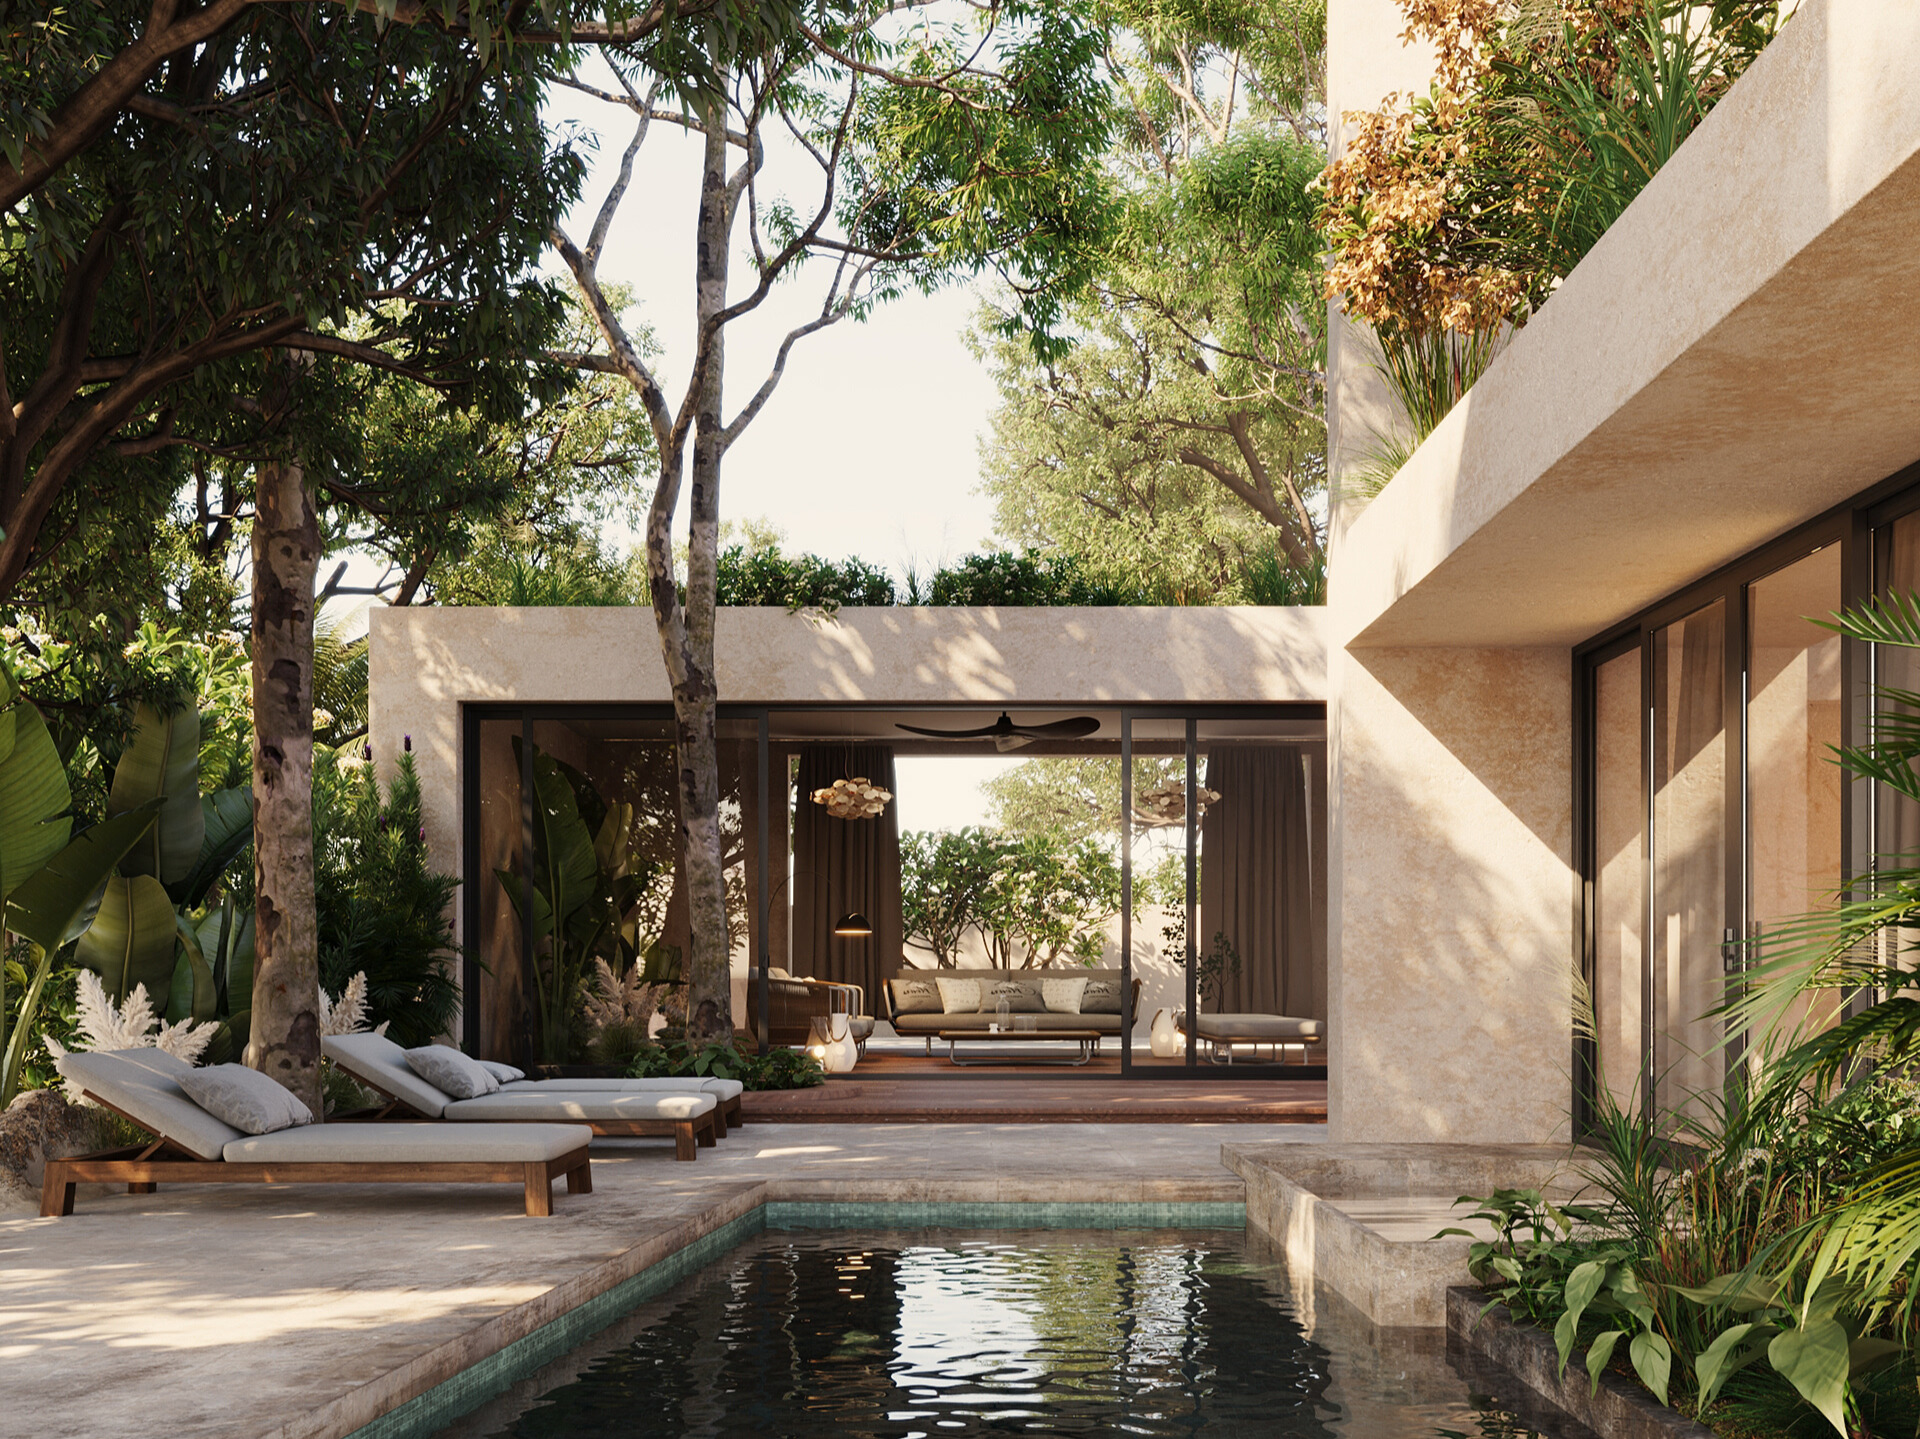
Meta Fine Homes returns to the tradition of the Master Builder—where the designer and the constructor are one and the same. This vertically integrated model allows us to maintain accountability over every square foot. Whether you’re at the napkin-sketch phase or have a full set of plans, we partner with you to ensure your vision is viable, resilient, and crafted to the standard you demand.
How should your home be built?
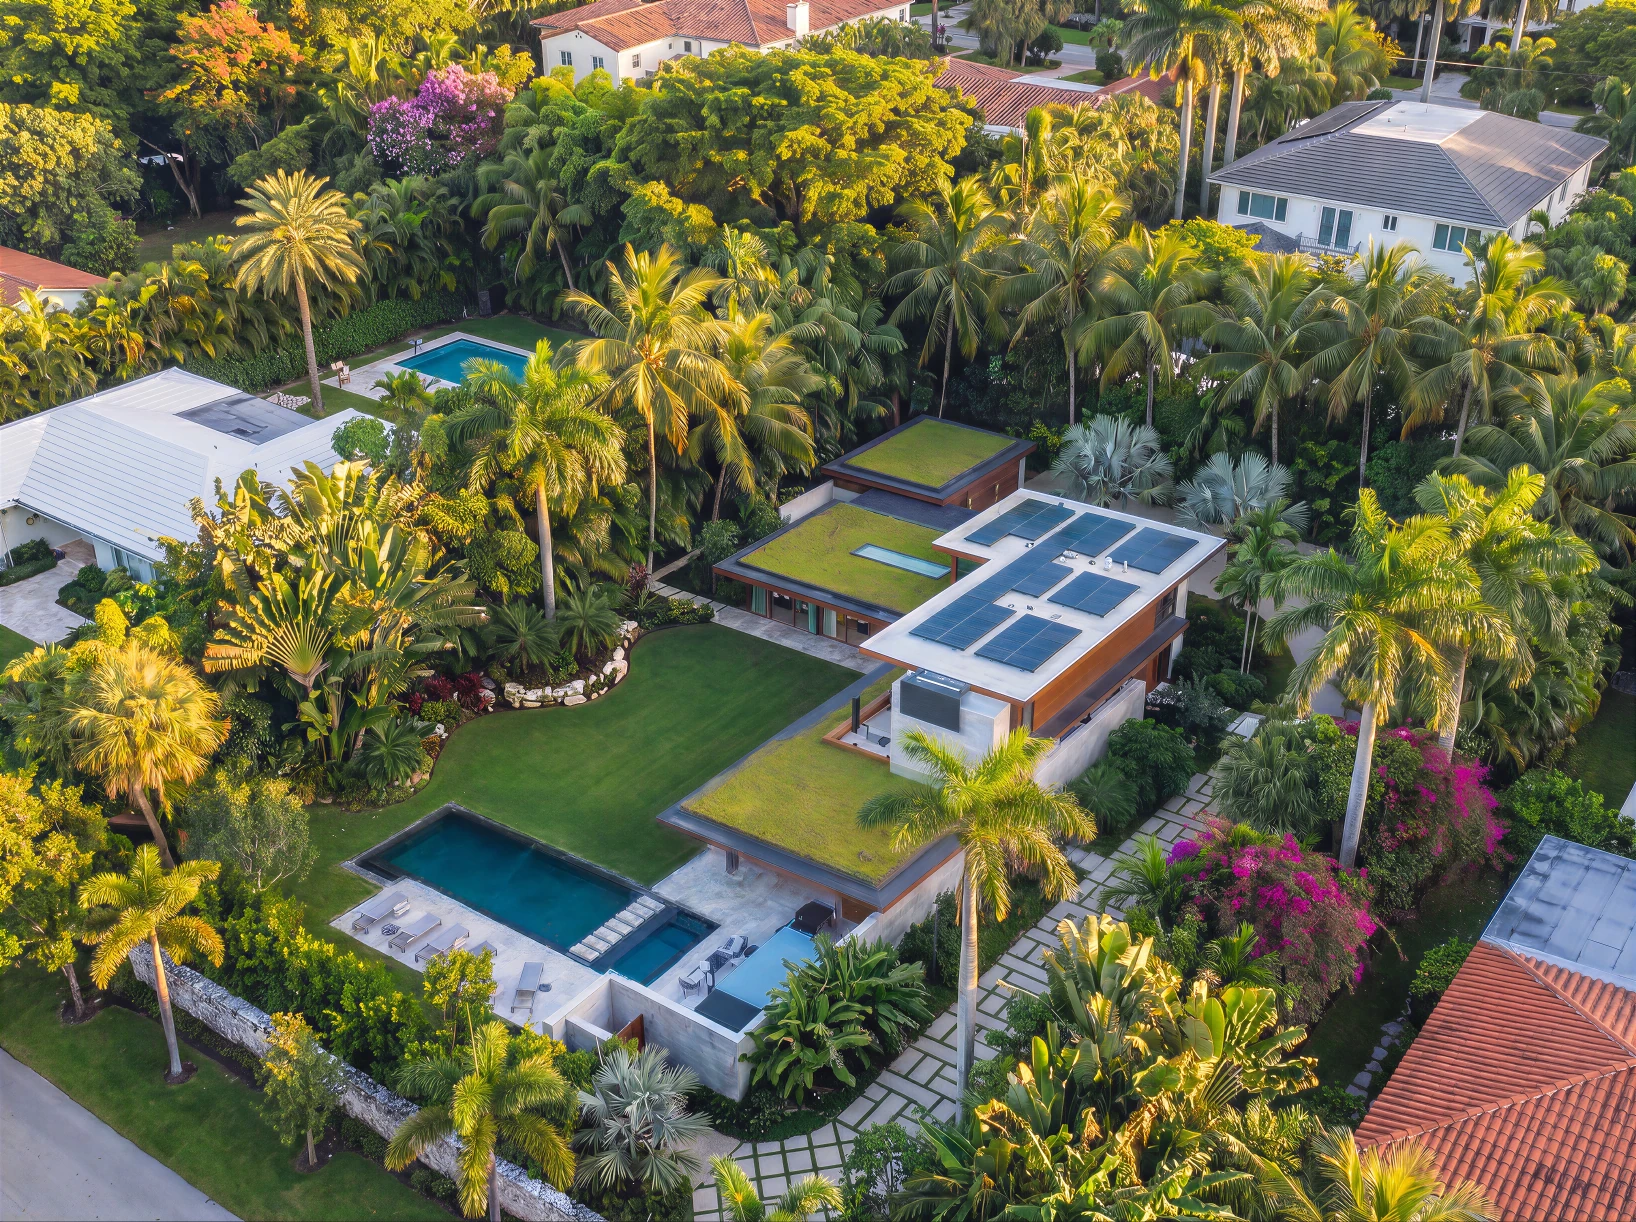
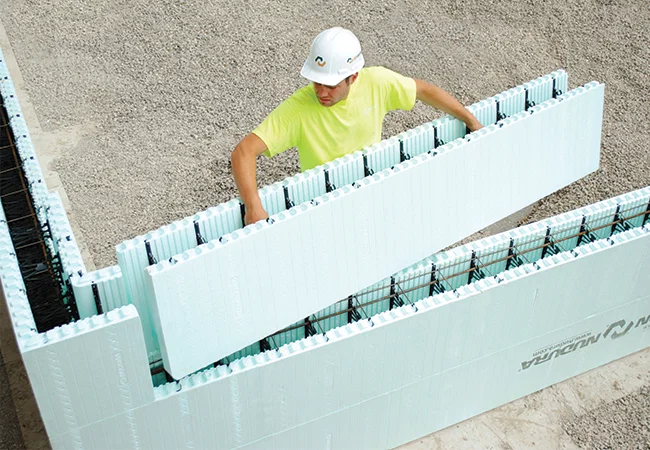
For custom new homes or extensive remodels, ICF (insulated concrete form) construction is our preferred method for building the shell of a high-performance home. We recommend it because the structure of a high-end home should be a high-performance structural system that does more than just hold up finishes.
For our coastal South Florida neighborhood, resilience against wind, heat, humidity, and storm surges is paramount. ICF construction provides superior protection for your home, excellent interior temperature stability, and improved energy performance, all while saving you money.
Investment & Timelines
Each engagement model follows a proven path. We move deliberately through investigation, planning, and execution—no shortcuts, no surprises.
